
Listing Courtesy of: Park City MLS / Listed By: Bonita Hutchison, Windermere Real Estate Utah; Michael & Bonita Hutchison, Park City Park Ave
8974 Cheyenne Way Park City, UT 84098
Active (70 Days)
$3,295,000 (USD)

Description
MLS #:
12603237
12603237
Taxes
$6,412(2025)
$6,412(2025)
Lot Size
0.48 acres
0.48 acres
Type
Single-Family Home
Single-Family Home
Year Built
1997
1997
Style
Traditional
Traditional
Views
Ski Area, Mountain(s), Golf Course, Meadow, See Remarks, Creek/Stream
Ski Area, Mountain(s), Golf Course, Meadow, See Remarks, Creek/Stream
School District
Park City
Park City
County
Summit County
Summit County
Listed By
Bonita Hutchison, Windermere Real Estate Utah
Michael & Bonita Hutchison, Windermere Real Estate Utah
Michael & Bonita Hutchison, Windermere Real Estate Utah
Source
Park City MLS
Last checked Sep 23 2026 at 1:06 AM PDT
Park City MLS
Last checked Sep 23 2026 at 1:06 AM PDT
Bathroom Details
- Full Bathrooms: 2
- 3/4 Bathroom: 1
Interior Features
- Ceiling(s) - 9 Ft Plus
- Breakfast Bar
- Wet Bar
- Electric Dryer Hookup
- Double Vanity
- Washer Hookup
- Walk-In Closet(s)
- Vaulted Ceiling(s)
- Pantry
- Storage
Kitchen
- Refrigerator
- Oven
- Microwave
- Disposal
- Dishwasher
- Washer
- Electric Range
- Double Oven
Subdivision
- Jeremy Ranch Area
Lot Information
- Natural Vegetation
- Gradual Slope
- Adjacent Common Area Land
- Many Trees
- Sprinklers In Front
- Sprinklers In Rear
- Few Trees
Property Features
- Fireplace: Gas
- Foundation: Concrete Perimeter
Heating and Cooling
- Natural Gas
- Forced Air
- Fireplace(s)
- Central Air
- Air Conditioning
Homeowners Association Information
- Dues: $270/Annually
Flooring
- Wood
- Carpet
- Tile
Exterior Features
- Roof: Shingle
- Roof: Asphalt
Utility Information
- Utilities: Phone Available, Natural Gas Connected, High Speed Internet Available, Electricity Connected
- Sewer: Public Sewer
Living Area
- 4,770 sqft
Estimated Monthly Mortgage Payment
*Based on Fixed Interest Rate withe a 30 year term, principal and interest only
Listing price
Down payment
%
Interest rate
%Mortgage calculator estimates are provided by Windermere Real Estate and are intended for information use only. Your payments may be higher or lower and all loans are subject to credit approval.
Disclaimer: Copyright 2026 Park City MLS. All rights reserved. This information is deemed reliable, but not guaranteed. The information being provided is for consumers’ personal, non-commercial use and may not be used for any purpose other than to identify prospective properties consumers may be interested in purchasing. Data last updated 9/22/26 18:06


From the moment you enter, soaring vaulted ceilings and walls of windows draw your attention outward, filling the home with natural light and framing the landscape beyond. Whether gathered around the fireplace on a snowy winter evening or enjoying a quiet morning with coffee, the views take center stage in the main living area, creating a sense of connection to the outdoors in every season.
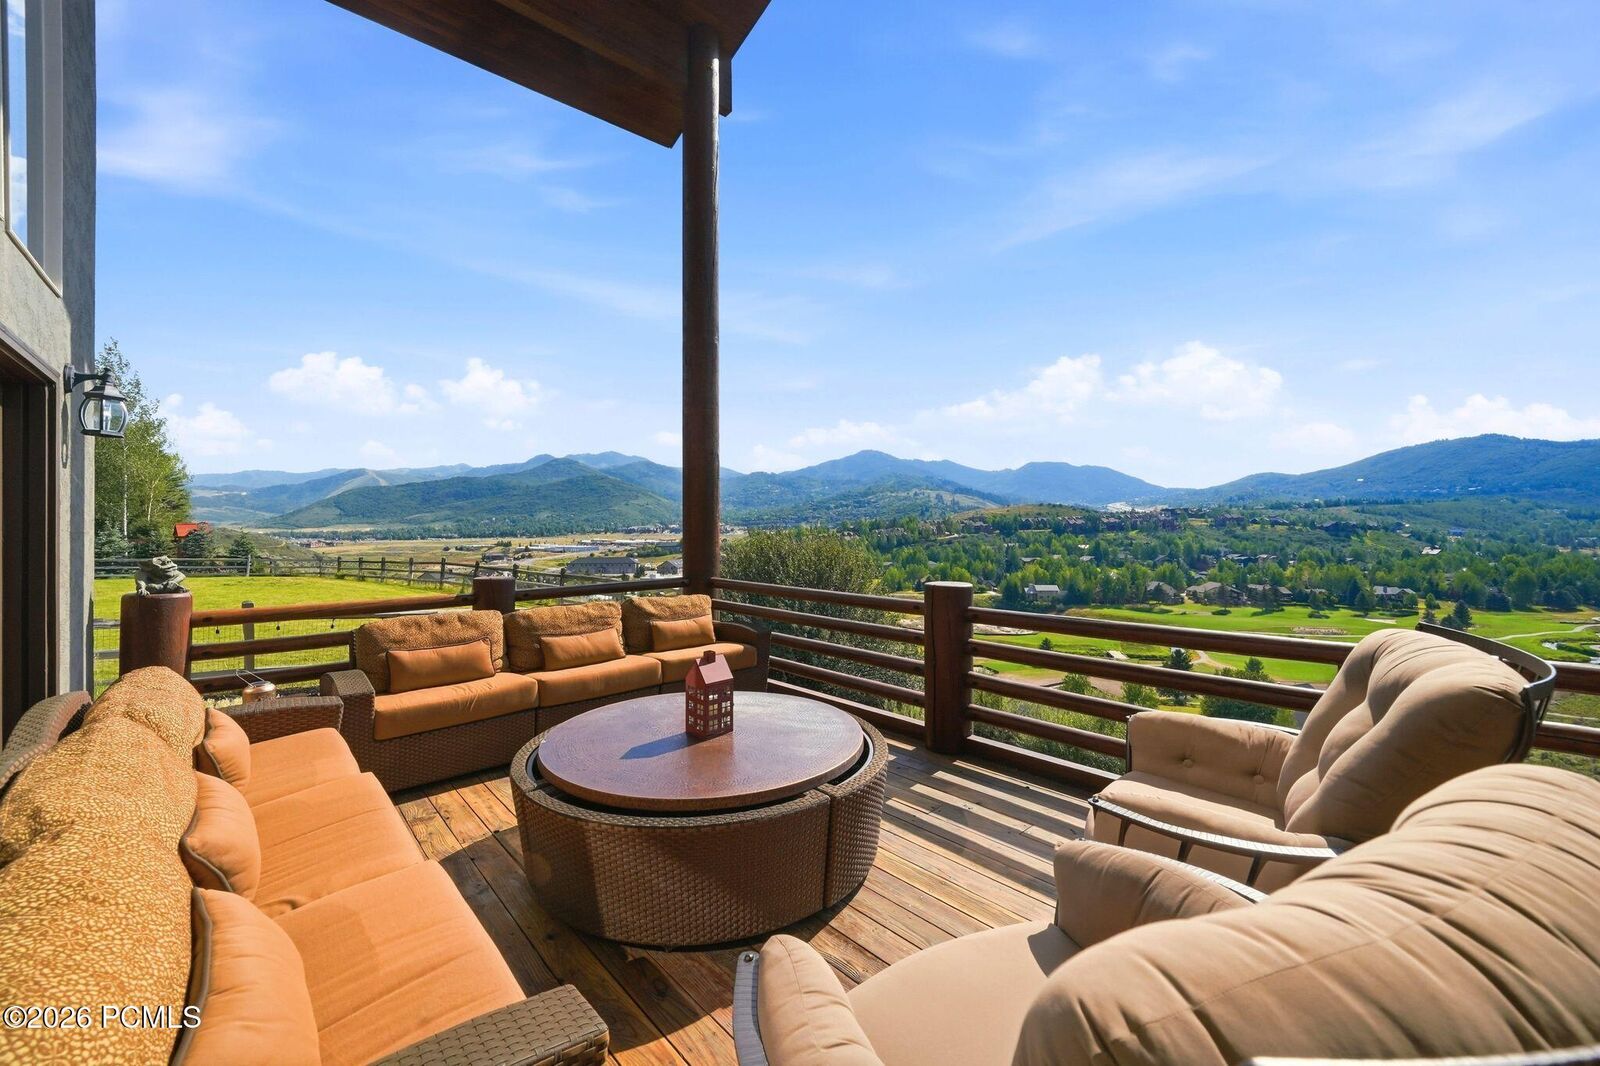
The main-level deck was designed to capture the home's extraordinary vantage point, offering the perfect place to entertain, dine al fresco, or simply watch the sun set over the mountains.
Below, a spacious patio and rare flat backyard provide room to play, relax, and enjoy the beautifully landscaped surroundings--an increasingly hard-to-find feature in Park City.
The thoughtful floor plan offers flexibility for evolving lifestyles. Upstairs, the generous primary suite serves as a private retreat, while a loft/flex space can easily be transformed into a fourth bedroom with an en suite bath. The lower-level features two additional bedrooms, a full bath, and a second family room, creating ideal separation for guests, children, or multi-generational living.
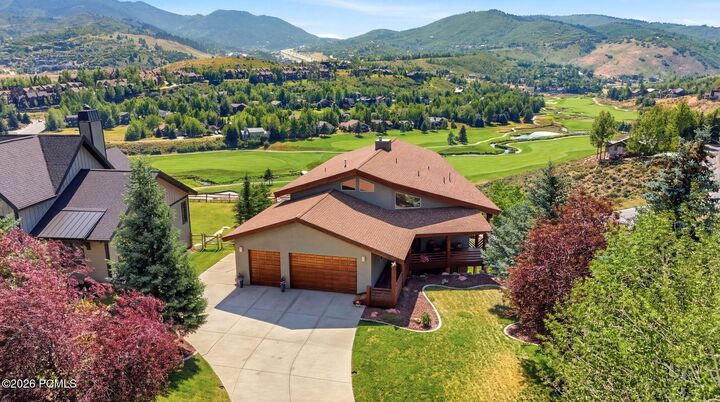
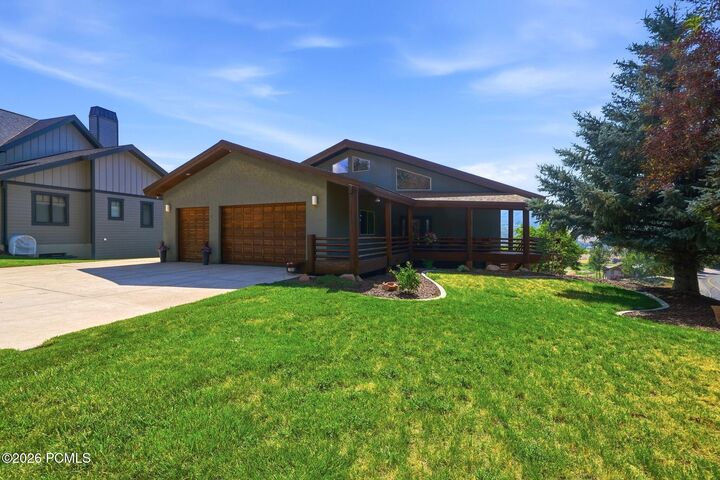
Complete with a three-car garage, abundant natural light, and easy access to Jeremy Ranch's trail system, this home offers the lifestyle buyers seek most: peaceful mountain living, room to gather, room to grow, and unforgettable views that can never be replicated.